
 Business License

Powder Coating Thickness Standards: A Complete Guide for Manufacturers
A single automotive parts supplier lost a $400,000 contract because their powder-coated brackets measured 80 microns on one edge and 180 microns on another. The customer had specified 100-150 microns across every surface. The line had looked fine during startup, and the operator had checked the first piece.
But nobody had verified thickness consistency across the full batch until the rejection report arrived.
If you manage a coating operation, you already know that thickness is not just a number on a certificate. It determines adhesion, corrosion resistance, appearance, and cost. Powder coating thickness standards exist so manufacturers can prove quality, avoid rework, and meet customer specifications from the first run to the last.
In this guide, you will learn the international powder coating thickness standards that matter for industrial production, how to measure powder coating film thickness correctly, what ranges common industries require, and how to control thickness on an automated coating line. Whether you are specifying a new automatic powder coating line or auditing an existing process, this article gives you the practical reference points you need.
Why Powder Coating Thickness Standards Matter
Film thickness directly affects almost every performance property of a powder-coated part. Too thin, and the coating may chip, corrode, or show the substrate. Too thick, and you waste material, risk orange peel, and may trap solvent or air that causes defects during cure. The right thickness range delivers the protection and appearance the customer paid for at the lowest sustainable material cost.
Most industrial buyers now require documented thickness compliance as part of incoming inspection. Automotive OEMs, appliance manufacturers, and architectural metal fabricators typically reference ASTM, ISO, or customer-specific standards in their purchase orders. Meeting those references consistently protects your shipment approvals and your reputation.
Engineering Note: A 25% increase in average film thickness can raise powder consumption by roughly the same percentage. On a high-volume line, that difference can add thousands of dollars in material cost per month without improving performance.
The Cost of Inconsistent Thickness
Maria, a quality manager at a mid-sized hardware manufacturer in Ningbo, learned this during a quarterly audit. Her team had been running a manual powder coating booth for door handles and hinges. The operator adjusted gun distance by eye, and parts passed visual inspection.
Customer complaints about premature corrosion started rising in month four. When Maria pulled 30 parts and measured them with a calibrated gauge, she found a spread from 40 microns to 220 microns. The low spots failed salt spray testing. The high spots cracked during impact testing.
She halted shipments, recalibrated the line, and added statistical process control to every shift. Rejections dropped by 70% within two months, but the incident cost her plant roughly $60,000 in rework and expedited deliveries.
Her story is common. Consistent thickness is not a luxury. It is the foundation of coating quality.
Common Powder Coating Thickness Standards
Powder coating thickness standards fall into three categories: international standards, regional or industry standards, and customer-specific requirements. The most widely referenced standards for dry film thickness measurement are ASTM D7091 and ISO 2360.
ASTM D7091: Standard Practice for Nondestructive Measurement of Dry Film Thickness
ASTM D7091 describes how to measure dry film thickness of nonmagnetic coatings applied over ferrous metals using eddy-current or magnetic gauges. It also covers the calibration procedures and verification steps required to produce reliable readings. Manufacturers exporting to North America often encounter this standard in automotive, construction, and appliance specifications.
The standard does not dictate a single target thickness. Instead, it defines how to verify that a coating meets the thickness requirement stated in the relevant product specification. That makes it a measurement standard rather than a material standard.
ISO 2360: Non-Conductive Coatings on Non-Magnetic Metallic Substrates
ISO 2360 specifies the eddy-current method for measuring the thickness of non-conductive coatings on non-magnetic metal substrates such as aluminum. This method is especially relevant for powder-coated aluminum extrusions, automotive trim, and appliance panels. The standard covers calibration, gauge operation, and reporting of results.
For steel substrates, ISO 2178 covers magnetic methods. Many international buyers reference ISO methods alongside ASTM because ISO is the default framework in Europe, Asia, and many export markets.
Industry and Customer Specifications
Beyond the measurement standards, individual industries publish target thickness ranges. Common examples include:
Automotive exterior trim: 60-120 microns depending on substrate and corrosion class
General industrial steel: 60-80 microns for decorative and light-duty applications
Architectural aluminum: 50-120 microns depending on weathering exposure class
Appliance panels: 50-100 microns for indoor use, higher for high-wear surfaces
Pipeline and structural steel: 250-400 microns or more for severe-service corrosion protection
These ranges are guidelines. The controlling document is always the customer drawing, purchase order, or applicable product standard such as AAMA 2604 for architectural coatings or automotive OEM material specifications.
Engineering Note: When two standards conflict, the customer specification usually wins. Always confirm the controlling document before setting your process parameters.
How to Measure Powder Coating Film Thickness
Accurate measurement starts with choosing the right powder coating thickness gauge and following a repeatable procedure. Most modern gauges are digital, handheld, and capable of storing readings for statistical reporting.
Types of Powder Coating Thickness Gauges
Magnetic gauges: Measure coating thickness on ferrous substrates by detecting the distance between the probe and the steel surface. Suitable for steel parts, automotive components, and structural steel.
Eddy-current gauges: Measure coating thickness on non-ferrous metals such as aluminum and zinc alloys. Common for aluminum extrusions, appliance panels, and die-cast parts.
Combination gauges: Switch automatically between magnetic and eddy-current modes based on the substrate. Useful for mixed-metal production lines.
Ultrasonic gauges: Measure coating thickness on non-metallic substrates such as composites, plastics, or wood. Less common in standard metal powder coating operations.
Calibration and Verification
A gauge is only as reliable as its calibration. Before each shift or measurement session, verify the gauge on certified shims or reference standards that bracket the expected thickness range. Record the verification in your quality log. If a gauge reads outside tolerance during verification, recalibrate it before measuring production parts.
The measurement procedure itself matters. Hold the probe perpendicular to the surface, apply consistent pressure, and avoid measuring over edges, radii, or areas with visible defects. Most specifications require a minimum number of readings per part and per lot. Common practice includes measuring at least three points per part and calculating the average, minimum, and maximum.
Documenting Thickness Data
Modern gauges can upload readings to quality management software. Stored data supports statistical process control, customer audit trails, and corrective action when trends drift. For high-volume lines, automated measurement stations can feed thickness data back to the line control system for real-time adjustment.
When Chen upgraded his appliance panel line last year, his team installed a combination gauge with Bluetooth data logging. Operators now take five readings per panel and upload them automatically. The quality department generates a thickness report for every lot without manual transcription. Customer audits that used to take two hours now take 20 minutes, and the data has helped them reduce thickness variation from ±35 microns to ±12 microns.
Typical Powder Coating Thickness Ranges by Application
The right target thickness depends on the substrate, the coating material, the end-use environment, and the customer specification. The table below summarizes common ranges for industrial applications.
| Application | Typical Thickness Range | Notes |
|---|---|---|
| General indoor steel | 50-80 microns | Decorative and light protection |
| Outdoor architectural aluminum | 50-120 microns | Higher for severe exposure per AAMA 2604/2605 |
| Automotive exterior parts | 60-120 microns | Tight appearance and corrosion requirements |
| Appliance panels | 50-100 microns | Uniform appearance, scratch resistance |
| Hardware and tools | 60-100 microns | Impact and abrasion resistance |
| Structural and pipeline steel | 250-400+ microns | Fusion-bonded epoxy or heavy-duty powders |
| Electrical cabinets | 60-100 microns | Indoor/outdoor depending on installation |
These ranges assume a single-coat powder system. Some applications apply a primer plus topcoat, in which case the total film thickness is the sum of both layers. Always confirm whether the specification refers to individual coats or total thickness.
Converting Between Units
Thickness may be specified in microns, mils, or millimeters. One mil equals 25.4 microns. A typical 75-micron coating is approximately 3 mils. Many North American specifications use mils, while most international standards use microns. Keep a conversion chart near the inspection station to avoid confusion.
Factors That Affect Powder Coating Film Thickness
Several process variables influence whether a part meets powder coating thickness standards. Understanding them helps operators set the line correctly and troubleshoot deviations.
Spray Application Parameters
Gun voltage, current, powder flow rate, gun-to-part distance, and conveyor speed all affect deposition. Higher voltage increases attraction but can cause back-ionization and orange peel if pushed too far. Faster conveyor speeds reduce dwell time in the spray zone and typically lower film thickness unless gun output is increased.
On an automatic powder coating line, servo reciprocators maintain consistent gun distance and triggering intervals. This repeatability is one reason automated lines achieve tighter thickness control than manual booths.
Workpiece Grounding
Poor grounding reduces electrostatic attraction and leads to uneven deposition. Verify that hooks, hangers, and conveyor chains maintain low resistance to ground. A grounding resistance below 1 MΩ is a common target before starting production.
Powder Material Properties
Particle size distribution, resin chemistry, and additive content affect how powder flows and builds. Finer powders often produce thinner films with smoother appearance. Coarser powders may require higher thickness to achieve coverage. Always match the powder formulation to the target specification and confirm batch characteristics with your supplier.
Curing Conditions
Oven temperature and dwell time influence how much the coating flows and levels before gelation. Under-cured coatings may retain texture and fail performance tests. Over-cured coatings can lose gloss or change color. A well-controlled curing oven with ±3°C uniformity helps maintain consistent final properties across the load.
Pretreatment Quality
Clean, properly prepared surfaces promote uniform powder attraction and adhesion. Oils, oxides, or inconsistent conversion coatings create local variations in surface energy that show up as thickness differences after cure. An integrated surface pretreatment system is the first step toward uniform film thickness.
Controlling Thickness on an Automated Production Line
Manual powder coating can achieve good results, but automated lines provide the repeatability required for strict powder coating thickness standards. If your customer base demands Cpk values, SPC charts, or lot certificates, automation is usually the practical path.
Process Setup and Recipe Management
Store validated recipes in the Programmable Logic Controller (PLC) or Human-Machine Interface (HMI). Each recipe should define gun voltage, powder flow, reciprocator stroke, conveyor speed, and target thickness. When operators change parts, they load the correct recipe instead of adjusting by memory.
This approach eliminates most setup variation. It also makes troubleshooting easier because deviations can be traced to a specific parameter change.
In-Line Thickness Monitoring
Some advanced lines include fixed or robotic thickness gauges that measure parts after the cure oven. Readings can trigger alarms or automatically adjust spray parameters when trends move outside control limits. Even without full automation, scheduled sample measurement at set intervals gives operators early warning of drift.
Statistical Process Control
Track average thickness, range, and standard deviation by shift, by part number, and by powder batch. Control charts make drift visible before parts fail specification. If your average thickness rises over several shifts, investigate gun wear, powder flow calibration, or voltage drift.
Ready to improve thickness control? Request a free coating line design drawing and our engineers will review your workpiece specifications, target thickness range, and production volume.
Common Thickness-Related Defects and How to Fix Them
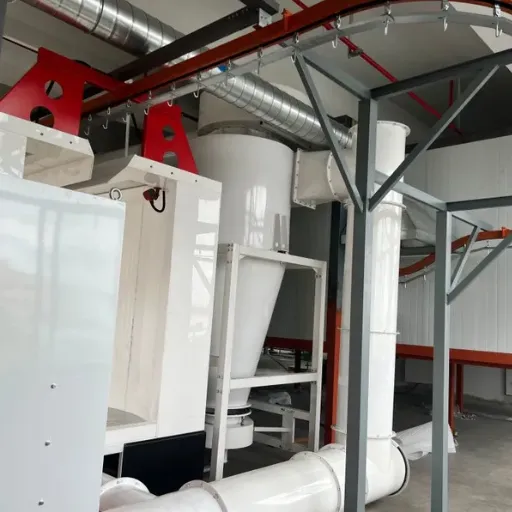
Even well-run lines encounter thickness issues. Recognizing the cause quickly saves scrap and downtime.
Thin Coating or Bare Spots
Thin areas usually result from insufficient gun coverage, poor grounding, excessive conveyor speed, or inadequate spray time. Check gun positioning first. Verify that all surfaces see the spray pattern. On complex geometries, add manual touch-up stations or adjust reciprocator stroke to cover recessed areas.
Thick Coating or Runs
Excessive thickness causes orange peel, sagging on vertical surfaces, and material waste. Reduce powder flow, lower voltage, increase conveyor speed, or increase gun-to-part distance. If the problem appears only in certain zones, reprogram the reciprocator to spend less time over those areas.
Uneven Thickness Across the Part
Uneven deposition often points to grounding issues, part orientation, or asymmetric gun placement. Rotate fixtures to expose all surfaces equally. Clean hangers regularly to maintain electrical contact. On a powder coating line design with multiple automatic guns, verify that each gun contributes evenly to the total build.
Thickness Variation Between Shifts
If first shift hits target but second shift drifts high, look at operator practices, powder hopper levels, and environmental conditions. Humidity and temperature affect powder fluidization and transfer efficiency. Standardize gun cleaning intervals and confirm that every operator follows the same measurement procedure.
Industry Spotlight: Automotive Parts Coating
Automotive suppliers face some of the tightest powder coating thickness standards. A Class A exterior part may require 80-120 microns with no bare edges, no runs, and uniform gloss. Salt spray, gravelometer, and cross-hatch adhesion tests all depend on correct thickness and cure.
At a supplier in Guangdong, the coating team struggled with thickness consistency on stamped steel brackets. Manual spraying produced readings from 60 to 160 microns. After converting to an automated line with servo reciprocators and a cyclone-recovery spray booth, the team reduced the range to 90-130 microns. Customer rejections fell from 8% to under 1%, and powder usage dropped by 18% because the average thickness no longer needed to be set high to cover thin spots.
For automotive work, Deqing Leixin engineers coating lines for automotive parts around the required film thickness, test protocol, and production takt time. The line is not generic equipment. It is configured to produce the specific finish the customer will audit.
Building Thickness Compliance into Your Quality System
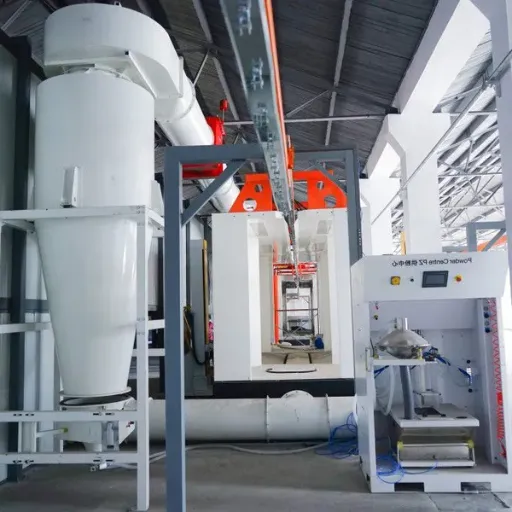
Meeting powder coating thickness standards requires more than a good gauge. It requires a system that defines targets, controls process inputs, measures outputs, and responds to variation.
Define Clear Specifications
Document the target thickness, acceptable range, minimum number of readings, and acceptance criteria for each part number. Post the specification at the inspection station and in the work instruction.
Train Operators on Measurement Technique
Two operators can get different readings from the same part if they hold the gauge differently. Train everyone on probe angle, pressure, measurement locations, and calibration verification. Repeatability studies help identify operator-related variation.
Link Thickness to Process Parameters
When a part fails thickness specification, do not just rework it. Trace the failure back to the root cause. Was the gun voltage changed? Was the conveyor speed adjusted? Did the powder lot change? Closing the loop prevents recurrence.
Schedule Preventive Maintenance
Worn gun nozzles, dirty electrodes, and degraded hoses change application behavior over time. Include gauge calibration, gun maintenance, and conveyor grounding checks in your preventive maintenance schedule. A small maintenance investment prevents large quality escapes.
Conclusion
Powder coating thickness standards give manufacturers a common language for quality. They tell you what to aim for, how to measure it, and how to prove compliance to customers. But standards alone do not guarantee results. Consistent thickness comes from controlled process parameters, accurate measurement, trained operators, and equipment designed for repeatability.
If you are planning a new line or upgrading an existing one, start with the end specification in mind. Define your target powder coating film thickness, choose the right measurement method, and design the spray and cure process to hit that window every cycle. Automation helps, but even manual operations can meet strict standards when the process is disciplined.
Key takeaways:
ASTM D7091 and ISO 2360 are the primary measurement standards for dry film thickness.
Target thickness ranges vary by industry, substrate, and end-use environment.
Gauge calibration and proper measurement technique are as important as the gauge itself.
Process parameters, grounding, pretreatment, and curing all influence final thickness.
Statistical process control turns thickness data into a tool for prevention, not just inspection.
Ready to design a line that meets your thickness specifications from day one? Contact our engineers with your workpiece dimensions, target thickness range, and daily output. We will prepare a turnkey coating line proposal including spray booth, pretreatment, curing oven, and conveying system configured to your quality standards.
Recently Posted
-
Conveyor Speed Calculation for Coating Lines: A Complete Guide
June 26, 2026Last March, a hardware manufacturer in Ningbo raised the chain speed on its powder coating line by 15% to clear a backlog. Three d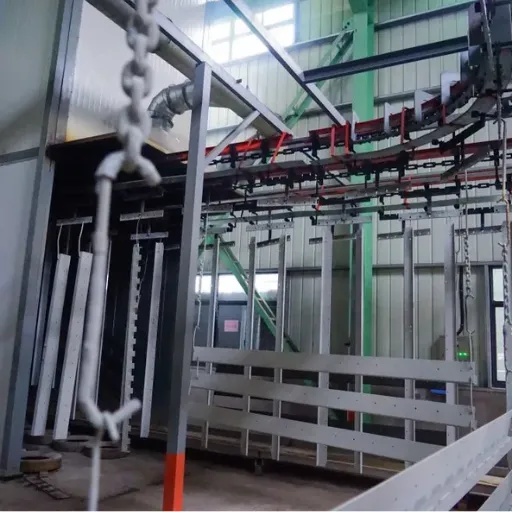 Read More
 -
Conveyor Line Design: A Complete Engineering Guide for Coating Lines
June 26, 2026Last autumn, a hardware manufacturer in Vietnam commissioned a new powder coating line. The pretreatment tunnel, cyclone-recovery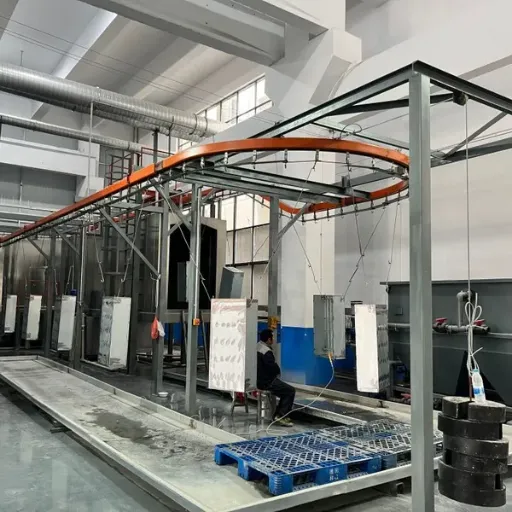 Read More
 -
Overhead Conveyor System: Engineering Guide for Coating Lines
June 26, 2026Last autumn, a hardware manufacturer in Ningbo faced a familiar problem. Their new powder coating line had to fit inside a buildin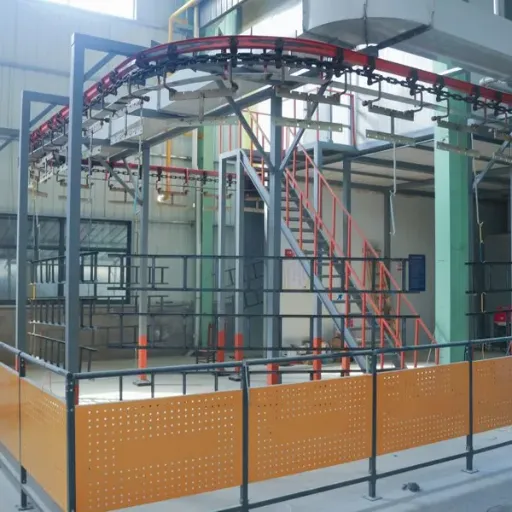 Read More
 -
Industrial Paint Booth: A Complete Engineering Guide for Manufacturers
June 26, 2026When Mike Chen expanded his metal furniture factory in Zhejiang Province last spring, he assumed the new spray area would solve hi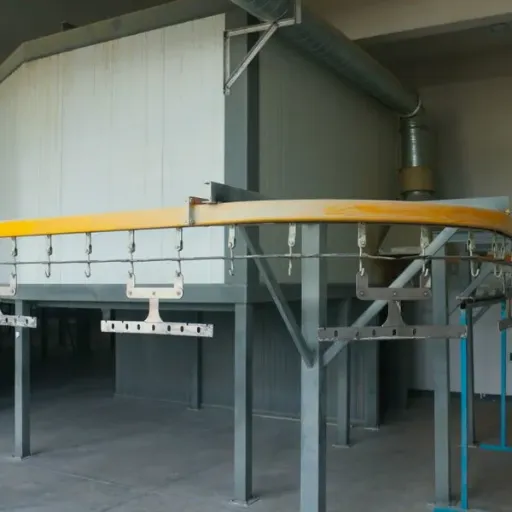 Read More

Contact Us
Recommended Products
-
 Industrial Custom Spray Coating Line for Hardware Anti‑Corrosion TreatmentNegotiableMOQ: 1 Set
 -
Industrial Electrophoresis Line for Metal Water Pump Workpieces ProcessingNegotiableMOQ: 1 Set
-
Custom E‑Coating Production Line for Water Pump Parts Surface FinishingNegotiableMOQ: 1 Set
-
China OEM Custom E-Coating Machine and Cathodic Electrophoresis Production LineNegotiableMOQ: 1 Set
-
Industrial Electrophoretic Coating Line With Custom Design for Metal WorkpiecesNegotiableMOQ: 1 Set
-
Intelligent Automated Electrophoretic Coating Line for Powder Coating Production EquipmentNegotiableMOQ: 1 Set
-
Full Automatic Custom Electrophoretic Coating Line for Industrial Metal ComponentsNegotiableMOQ: 1 Set
-
Heavy‑Duty Continuous Powder Coating Line for Big Cabinet Anti‑Corrosion FinishingNegotiableMOQ: 1 Set
-
Energy‑Saving Powder Coating Line for Large Industrial Cabinet Surface ProtectionNegotiableMOQ: 1 Set
-
Environmental Friendly Powder Coating Line With High Recovery for Large CabinetsNegotiableMOQ: 1 Set
-
Large Manual Industrial Curing Oven for Metal Powder Coating MachineryNegotiableMOQ: 1 Set
-
Industrial Plastic Drying Oven With PLC Control and 304 Stainless Steel HopperNegotiableMOQ: 1 Set
-
High Efficiency Plastic Raw Material Dryer for Plastic ProcessingNegotiableMOQ: 1 Set
-
Compact E-Coating System for Small Metal Components in Automotive & Medical Device ProductionNegotiableMOQ: 1 Piece
-
Gantry Transport Type Electrophoretic Coating Line for Industrial WorkpiecesNegotiableMOQ: 1 Set
-
Custom Gantry Electrophoretic Coating Line for Automotive Component FinishingNegotiableMOQ: 1 Set
-
Large Workpiece Stainless Steel Manual Powder Spray Booth With Ventilation SystemNegotiableMOQ: 1 Set
-
Large Capacity Stainless Steel Manual Powder Spray Booth With Powder Recovery SystemNegotiableMOQ: 1 Set
-
Automatic Large Workpiece Powder Spray Booth for Metal FabricationNegotiableMOQ: 1 Set
-
Powder Spraying Room With Stainless Steel Frame and PLC ControlNegotiableMOQ: 1 Set