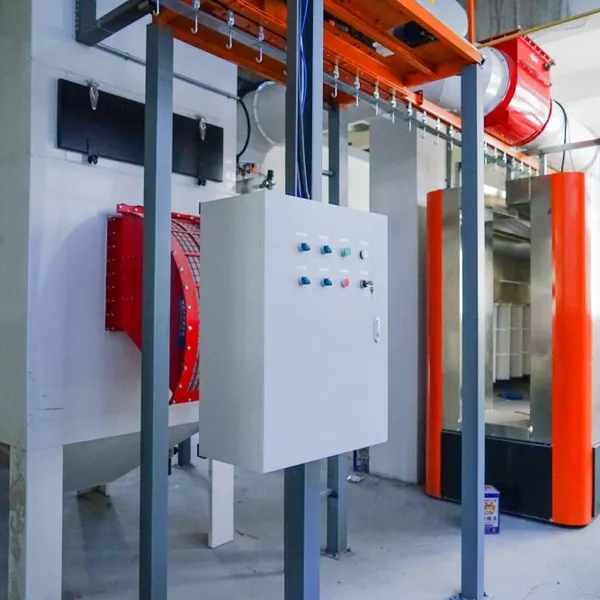

 Business License

Powder Coating Quality Control: A Manufacturer's Guide to Consistent Finishes
A single inconsistent batch can cost a manufacturer more than the price of the coating line itself. When Marcus Chen took over production at Apex Hardware in Dongguan, his team was rejecting nearly 12% of every powder-coated batch due to color variation, orange peel, and adhesion failures. The problem wasn't the powder or the operators. It was the absence of a structured powder coating quality control process at every stage of the line.
If you run a coating operation, you already know that quality isn't something you fix at the end of the line. It's built into the pretreatment stage, verified during application, locked in during curing, and confirmed through inspection. This guide explains how to implement powder coating quality control that reduces rework, protects your reputation, and keeps your line running at specification.
You'll learn the critical checkpoints in a powder coating production line, the most common defects and their root causes, the testing methods used to verify finish quality, and how automation can make quality control more reliable. Whether you're commissioning a new line or tightening up an existing process, these principles apply.
What Is Powder Coating Quality Control?
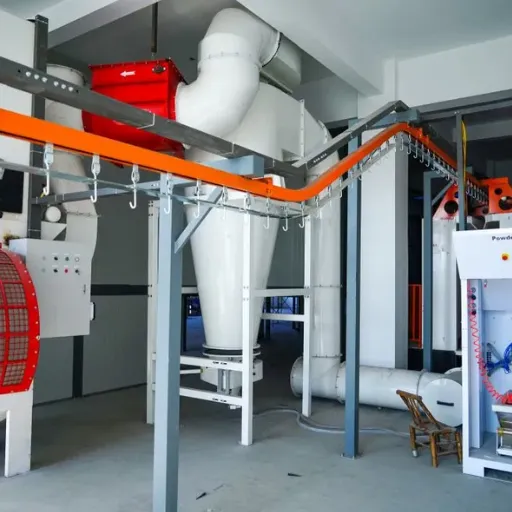
Powder coating quality control is the systematic inspection, measurement, and correction of process parameters at every stage of a powder coating line. It covers surface preparation before coating, powder application consistency, curing oven temperature uniformity, and final finish testing against agreed specifications.
Unlike liquid painting, powder coating uses dry electrostatically charged particles. These adhere to a grounded workpiece and then fuse into a continuous film during curing. This makes the process forgiving in some ways but sensitive in others.
Film thickness, grounding, pretreatment chemistry, and cure profile all affect the final result. A quality control program measures these variables, sets acceptable ranges, and triggers corrective action before defects reach the customer.
At Deqing Leixin Coating Equipment Co., Ltd., we engineer electrostatic powder coating lines with built-in control points: PLC-managed reciprocators for consistent gun positioning, precision temperature controllers in curing ovens, and pretreatment stages designed for repeatable cleaning and conversion coating. But even the best equipment needs a documented quality system behind it.
Engineering Note: Powder coating quality control isn't a single test at the end of the line. It's a continuous process that begins when the workpiece enters the pretreatment stage and ends when the finished part passes final inspection.
Why Powder Coating Quality Control Matters for Production Lines
Poor quality control creates visible and hidden costs. Rework, scrap, customer returns, and warranty claims are the obvious losses. Less visible are the production delays, extra labor, wasted powder, and damaged customer relationships that accumulate when quality drifts.
Consider the math. A line producing 2,000 parts per day with a 10% reject rate loses 200 parts daily. At an average coating value of $5 per part, that is $1,000 per day, or $260,000 per year on a five-day schedule. Add the cost of stripping and recoating, and the real number is often much higher.
Quality control also protects downstream processes. In automotive parts manufacturing, a poorly cured coating can fail salt spray testing and jeopardize an entire supply contract. In appliance production, inconsistent color across panels turns a finished product into a showroom reject. In hardware and furniture, poor adhesion leads to chipping during assembly or shipping.
A strong powder coating quality control system gives you three things:
Predictability: Every batch meets the same standard.
Efficiency: Defects are caught early, before rework becomes expensive.
Credibility: Customers trust your finishing capability and repeat orders.
Key Quality Control Checkpoints in a Powder Coating Line
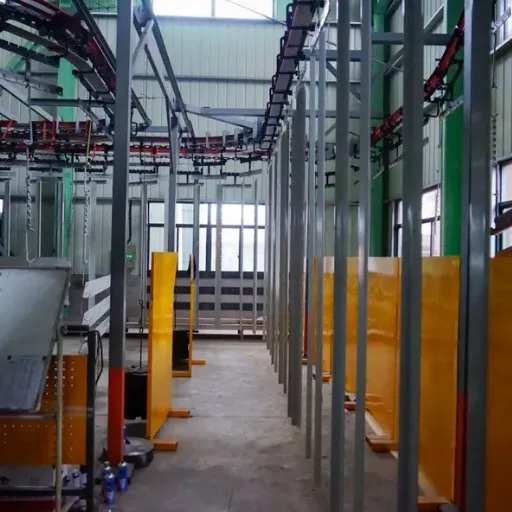
A complete powder coating line has four critical quality control zones. Each one affects the next, so skipping any stage creates risk downstream.
Surface Pretreatment Quality
Coating adhesion starts before the powder ever touches the workpiece. Oil, rust, mill scale, and shop soils left on the surface will trap contaminants under the coating and cause it to lift or blister.
Effective pretreatment quality control includes:
Verifying chemical concentrations in degreasing, phosphating, and passivation stages
Checking spray nozzle alignment and pressure in spray pretreatment systems
Monitoring rinse water conductivity to prevent chemical carryover
Inspecting workpieces for water break after rinsing, which indicates a clean, wettable surface
Recording tank temperatures and process times
When Lin Wei joined NorthStar Appliances as a quality engineer, she found that adhesion failures on refrigerator shell panels were being blamed on the powder. She traced the issue to a clogged rinse nozzle that left alkaline residue on the steel. After adding daily conductivity checks and a weekly nozzle inspection schedule, the adhesion failure rate dropped from 8% to under 1% in six weeks.
A well-designed surface pretreatment system is the foundation of coating quality. If your line doesn't have documented pretreatment parameters, that's the first place to tighten control.
Powder Application and Film Thickness
Film thickness is one of the most important measurable quality characteristics in powder coating. Too thin, and you risk poor coverage, low gloss, and reduced corrosion resistance. Too thick, and you may get orange peel, runs, or poor curing in thick sections.
Standard film thickness targets vary by application but generally fall between 60 and 120 micrometers for decorative and protective finishes. Automotive and appliance applications often specify tighter ranges.
Powder application quality control includes:
Calibrating electrostatic guns and verifying voltage and current settings
Checking powder fluidization and delivery pressure
Measuring film thickness before curing using a dry-film thickness gauge
Recording readings at multiple points on each workpiece
Monitoring gun-to-part distance and line speed
On automatic lines, servo reciprocators maintain consistent gun positioning and trigger timing. This reduces the variation that comes from manual spraying and helps keep film thickness within specification across complex geometries. Deqing Leixin powder coating line design services include fixture and reciprocator layout optimization to support uniform coverage.
Curing Oven Temperature and Time
The cure schedule is where the powder transforms from a dry coating into a durable, cross-linked finish. Under-cured powder will be soft, have poor chemical resistance, and fail adhesion testing. Over-cured powder may discolor, lose gloss, or become brittle.
Most powder coatings cure in the range of 160°C to 200°C for 10 to 20 minutes, but the exact profile depends on the powder chemistry and workpiece mass. The key is not just the set temperature but the actual part temperature over time.
Curing quality control includes:
Profiling oven temperature across the full tunnel, not just at the control sensor
Using a data logger with thermocouples attached to actual workpieces
Verifying that the part reaches the required temperature for the required time
Checking oven airflow and burner or heating element function
Recording cure profiles for each powder type and workpiece combination
For manufacturers choosing between gas, electric, or infrared heating, the curing oven comparison guide explains how energy source affects temperature uniformity and operating cost.
Final Inspection and Testing
Once a workpiece exits the curing oven, quality control shifts to visual and mechanical inspection. The exact tests depend on customer requirements and industry standards, but common checks include:
Visual inspection: Color, gloss, orange peel, runs, sags, contamination, and coverage
Film thickness measurement: Using eddy current or magnetic gauges on cured parts
Adhesion testing: Cross-hatch tape test per ASTM D3359 or equivalent
Gloss measurement: Using a gloss meter at 60 degrees
Hardness testing: Pencil hardness or mandrel bend tests
Corrosion testing: Salt spray testing per ASTM B117 for specified hours
Records should include sample size, test results, acceptance criteria, and corrective actions taken. This documentation is essential for ISO 9001:2015 compliance and for defending quality claims to customers.
Common Powder Coating Defects and How to Prevent Them
Even well-run lines experience defects. The difference between a good operation and a great one is how quickly root causes are identified and corrected.
Orange Peel
Orange peel is a textured, wavy surface that resembles citrus skin. It is often caused by:
Insufficient cure time or temperature
Excessive film thickness
Poor powder flow properties
Contaminated or aged powder
Prevention: Verify cure profile, reduce film thickness if above target, store powder in a controlled environment, and use first-in-first-out inventory rotation.
Poor Adhesion
Poor adhesion leads to chipping, flaking, or complete coating failure. Root causes include:
Inadequate pretreatment
Oil or silicone contamination
Under-curing
Excessive film thickness
Prevention: Implement pretreatment monitoring, enforce clean handling practices, verify cure temperature with part thermocouples, and control film thickness.
Color Variation
Color variation across a batch or between batches is usually caused by:
Inconsistent cure temperature
Mixed powder batches or expired powder
Poor grounding causing uneven deposition
Oven airflow problems
Prevention: Standardize cure profiles by powder batch, ground all workpieces properly, and profile oven temperature distribution regularly.
Faraday Cage Effect
The Faraday cage effect occurs when recessed or angled areas receive less powder because electrostatic fields concentrate on outer edges. This causes thin coverage in corners and channels.
Prevention: Use appropriate gun voltage and current settings, adjust gun angles and reciprocator stroke patterns, and consider supplementary manual touch-up for complex geometries.
Bubbles and Pinholes
Bubbles and pinholes are caused by trapped air, moisture, or solvent vapor escaping through the coating during cure. Common causes include:
Moisture in compressed air
Pretreatment rinse water trapped in cavities
Contaminated substrate
Prevention: Dry compressed air, add blow-off stations after rinsing, and inspect workpieces for porosity before coating.
Building a Powder Coating Quality Control Checklist
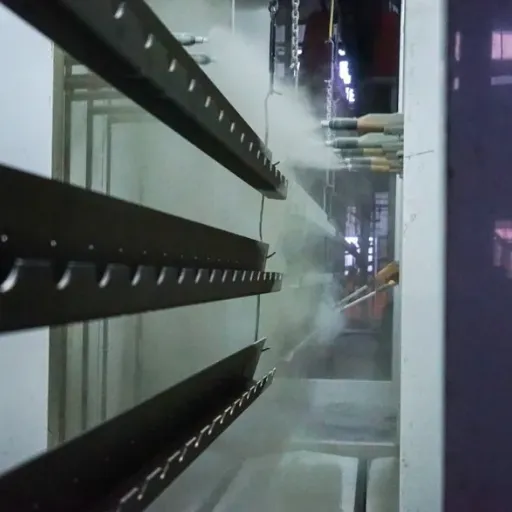
A written checklist turns quality control from a memory exercise into a repeatable system. Here is a practical framework you can adapt to your line.
Daily Checks
Verify pretreatment chemical concentrations and tank temperatures
Inspect spray nozzles for clogging or misalignment
Check compressed air quality, including oil and moisture content
Calibrate dry-film thickness gauges
Confirm oven set points and review previous shift cure logs
Inspect powder fluidization and delivery hoses
Per-Run Checks
Confirm workpiece grounding resistance is below 1 MΩ
Record film thickness readings on first-off parts
Verify powder batch number and expiration date
Check fixture condition and cleanliness
Review customer specification sheet for special requirements
Weekly Checks
Profile oven temperature across the tunnel
Clean and inspect spray guns, electrodes, and nozzles
Verify reciprocator stroke alignment and speed
Review reject data and identify trends
Train operators on any new defects or process changes
Monthly Checks
Perform adhesion, gloss, and salt spray testing on representative samples
Audit calibration records for gauges and data loggers
Review supplier certificates for pretreatment chemicals and powder
Update control limits based on performance data
Conduct a management review of quality objectives
How Automation Improves Powder Coating Quality Control
Manual quality control depends on operator attention, experience, and consistency. Automation reduces that variability and makes it easier to maintain standards across shifts.
A modern powder coating line with PLC-based control and a touch-screen Human-Machine Interface (HMI) can:
Lock process recipes so operators can't deviate from approved parameters
Record every cycle time, temperature, and alarm event automatically
Trigger alerts when pretreatment chemistry drifts outside limits
Log film thickness readings directly from digital gauges
Generate traceability reports by batch, shift, and customer order
Automation also helps with detection. Inline vision systems can spot color variation, coverage gaps, or contamination before parts leave the line. Automated reciprocators eliminate the gun angle and speed variation that comes from manual spraying, which improves film thickness consistency on repeatable workpieces.
For manufacturers scaling production, investing in an automatic powder coating line with integrated quality control pays back quickly through reduced rework, lower material waste, and fewer customer complaints.
Quality Standards and Certifications
Many buyers require evidence that a coating operation follows recognized standards. The most common references include:
ISO 9001:2015: Quality management system requirements
ASTM D3359: Standard test method for measuring adhesion by tape test
ASTM D7091: Non-destructive measurement of dry film thickness
ASTM B117: Salt spray fog testing for corrosion resistance
ASTM D523: Gloss measurement at 20, 60, and 85 degrees
PCI Technical Resources: Powder Coating Institute guidelines for application and quality
Working with a coating line supplier that understands these standards makes certification and customer audits easier. Deqing Leixin designs and commissions lines with documented process parameters that support ISO 9001:2015 quality management requirements.
Conclusion
Powder coating quality control isn't a final inspection step. It's a system that runs through pretreatment, application, curing, and testing. When each stage is measured and controlled, defects become rare, rework costs fall, and customers receive finishes that meet specification every time.
Key takeaways from this guide:
Start quality control at the pretreatment stage, because adhesion depends on a clean, properly converted surface.
Measure film thickness during and after application to catch coverage problems before curing.
Profile curing oven temperature with actual workpieces, not just air temperature sensors.
Use standardized checklists to make quality control repeatable across shifts.
Consider automation and PLC-based recipe control to reduce operator-dependent variation.
If you're planning a new powder coating line or upgrading an existing one, the right equipment layout and control systems make quality control easier to enforce. Submit your workpiece specifications to our engineering team and request a free line design drawing. We'll help you build a powder coating production line that delivers consistent, inspection-ready finishes from the first run.
Recently Posted
-
Conveyor Speed Calculation for Coating Lines: A Complete Guide
June 26, 2026Last March, a hardware manufacturer in Ningbo raised the chain speed on its powder coating line by 15% to clear a backlog. Three d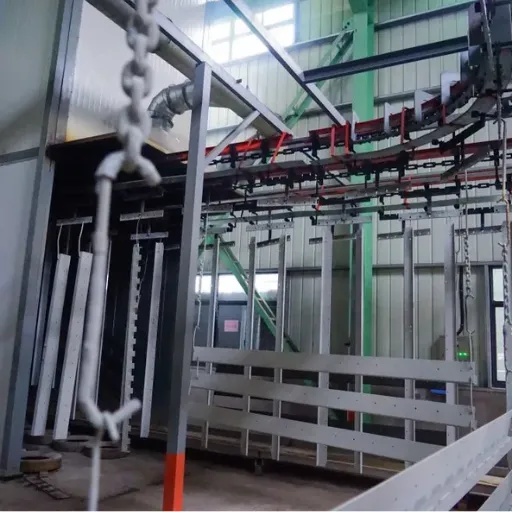 Read More
 -
Conveyor Line Design: A Complete Engineering Guide for Coating Lines
June 26, 2026Last autumn, a hardware manufacturer in Vietnam commissioned a new powder coating line. The pretreatment tunnel, cyclone-recovery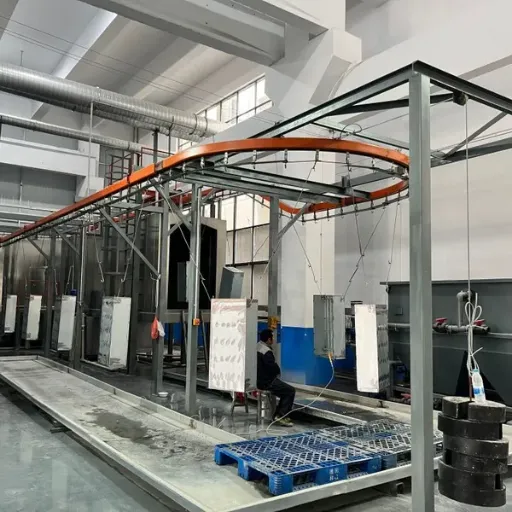 Read More
 -
Overhead Conveyor System: Engineering Guide for Coating Lines
June 26, 2026Last autumn, a hardware manufacturer in Ningbo faced a familiar problem. Their new powder coating line had to fit inside a buildin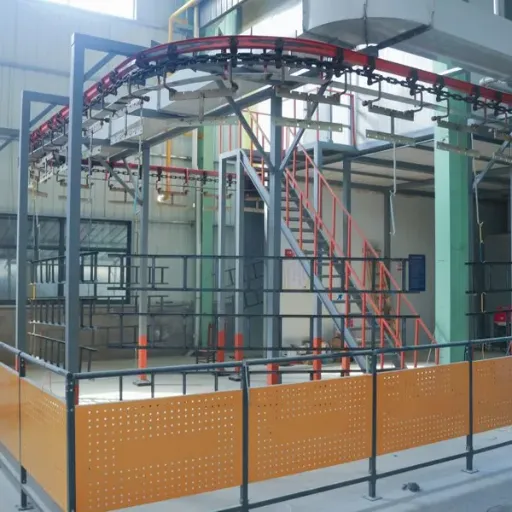 Read More
 -
Industrial Paint Booth: A Complete Engineering Guide for Manufacturers
June 26, 2026When Mike Chen expanded his metal furniture factory in Zhejiang Province last spring, he assumed the new spray area would solve hi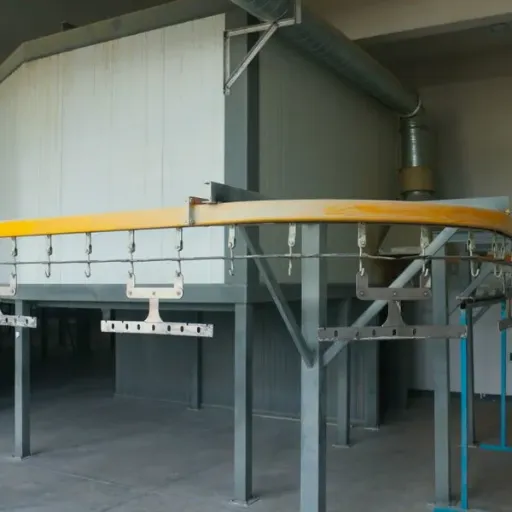 Read More

Contact Us
Recommended Products
-
 Industrial Custom Spray Coating Line for Hardware Anti‑Corrosion TreatmentNegotiableMOQ: 1 Set
 -
Industrial Electrophoresis Line for Metal Water Pump Workpieces ProcessingNegotiableMOQ: 1 Set
-
Custom E‑Coating Production Line for Water Pump Parts Surface FinishingNegotiableMOQ: 1 Set
-
China OEM Custom E-Coating Machine and Cathodic Electrophoresis Production LineNegotiableMOQ: 1 Set
-
Industrial Electrophoretic Coating Line With Custom Design for Metal WorkpiecesNegotiableMOQ: 1 Set
-
Intelligent Automated Electrophoretic Coating Line for Powder Coating Production EquipmentNegotiableMOQ: 1 Set
-
Full Automatic Custom Electrophoretic Coating Line for Industrial Metal ComponentsNegotiableMOQ: 1 Set
-
Heavy‑Duty Continuous Powder Coating Line for Big Cabinet Anti‑Corrosion FinishingNegotiableMOQ: 1 Set
-
Energy‑Saving Powder Coating Line for Large Industrial Cabinet Surface ProtectionNegotiableMOQ: 1 Set
-
Environmental Friendly Powder Coating Line With High Recovery for Large CabinetsNegotiableMOQ: 1 Set
-
Large Manual Industrial Curing Oven for Metal Powder Coating MachineryNegotiableMOQ: 1 Set
-
Industrial Plastic Drying Oven With PLC Control and 304 Stainless Steel HopperNegotiableMOQ: 1 Set
-
High Efficiency Plastic Raw Material Dryer for Plastic ProcessingNegotiableMOQ: 1 Set
-
Compact E-Coating System for Small Metal Components in Automotive & Medical Device ProductionNegotiableMOQ: 1 Piece
-
Gantry Transport Type Electrophoretic Coating Line for Industrial WorkpiecesNegotiableMOQ: 1 Set
-
Custom Gantry Electrophoretic Coating Line for Automotive Component FinishingNegotiableMOQ: 1 Set
-
Large Workpiece Stainless Steel Manual Powder Spray Booth With Ventilation SystemNegotiableMOQ: 1 Set
-
Large Capacity Stainless Steel Manual Powder Spray Booth With Powder Recovery SystemNegotiableMOQ: 1 Set
-
Automatic Large Workpiece Powder Spray Booth for Metal FabricationNegotiableMOQ: 1 Set
-
Powder Spraying Room With Stainless Steel Frame and PLC ControlNegotiableMOQ: 1 Set